build-your-home-gym

Design, visualize, and optimize

your perfect strength space-

before you buy.

Convenience, privacy, and professional-grade performance-plan your space your way. With our

intuitive layout tool and high-quality strength systems, you can design a home gym that keeps

you motivated and training consistently.

How to Plan Your Home Gym Layout
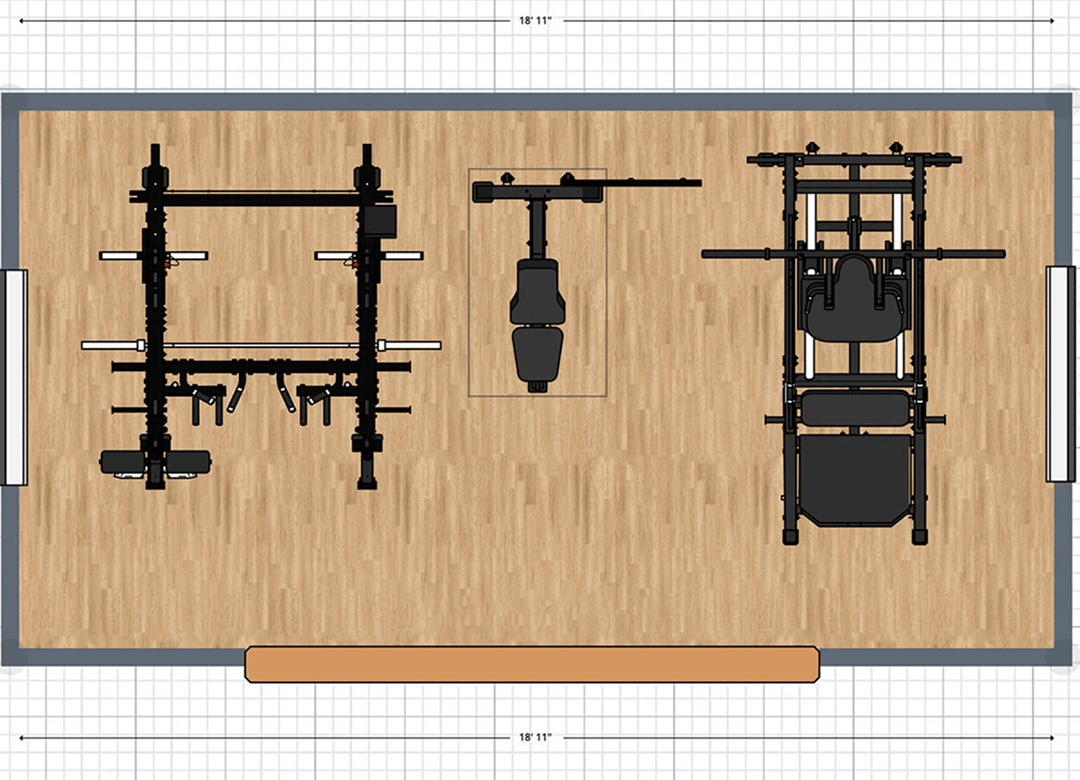
1. Draft Your Space in 2D
Define your gym space
Begin with a preset layout or create your own by drawing walls and adjusting the shape.
Adjust dimensions easily
Fine-tune wall lengths and layout proportions as your design takes shape.
Edit anytime, no design experience needed
Use intuitive tools to update your plan as your ideas evolve.
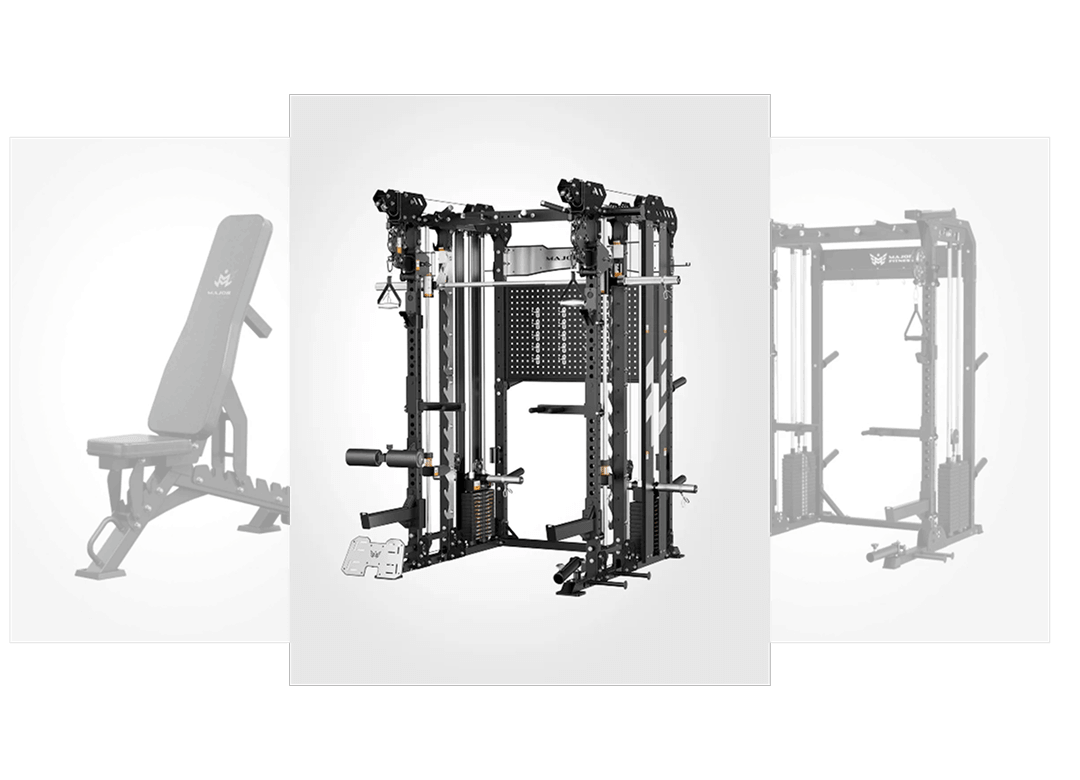
2. Choose and Arrange Your Equipment
Optimize space and layout flow
Place equipment and other items exactly where they work best to create a smooth, functional layout.
Ensure safe training distances
Adjust spacing between equipment and surrounding objects to allow comfortable movement and safer workouts.
Try multiple layout configurations
Rearrange equipment and other items freely until the layout fits your goals.
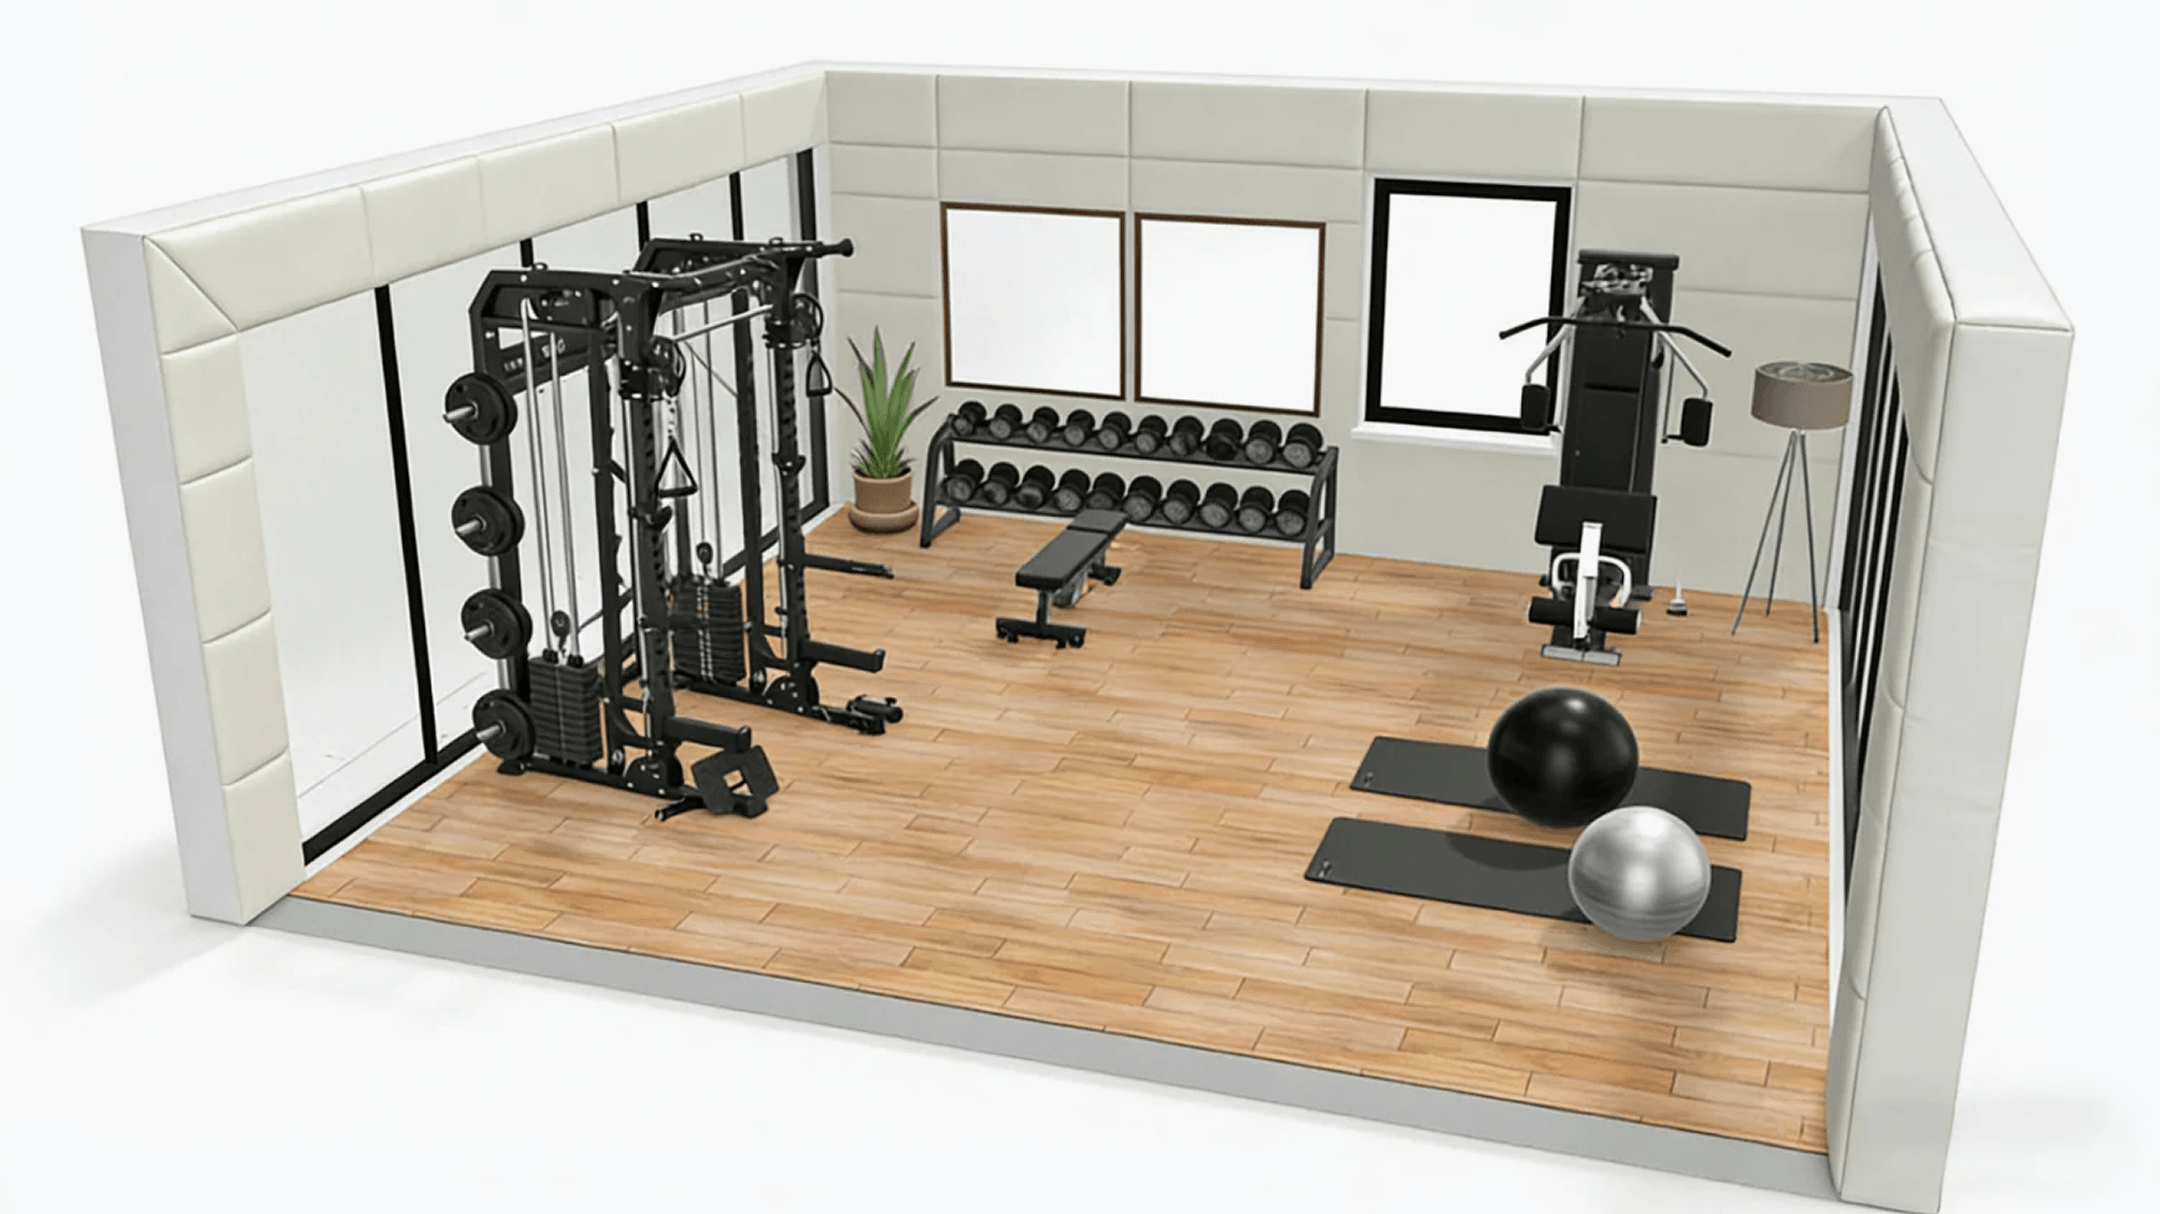
3. Preview Your Gym in 3D
View real-world proportions
See how your gym looks from every angle with realistic scale and depth.
Check movement and access paths
Evaluate walkways and training flow before finalizing your setup.
Share and refine your design
Create renderings, share with others, and make changes easily.
Create Your Own Home Gym Design

Build your layout from scratch — it’s free, quick, and easy with our online planner. Whether you’re setting up a

brand-new training space or upgrading an existing one, our tool helps you create a functional and visually

impressive home gym that fits your goals. Start planning now and see your space come to life.
Create Your Own Home Gym Design

FAQs

Do I need exact room dimensions to get started?

No. You can start designing with approximate dimensions to explore layout ideas. For best results, we recommend using accurate measurements when finalizing your plan to ensure proper spacing, safety, and equipment placement.

Can I save multiple designs?

Yes. You can create and save multiple layouts to compare different setups, room sizes, or equipment configurations. This makes it easy to test ideas and refine your design over time.

Can I share my design with others?

Absolutely. You can share your design with family members, partners, or professionals to gather feedback, collaborate on planning, or review layout options together.

Does the planner include all Major Fitness equipment?

The planner includes a wide selection of Major Fitness equipment to